<-- style PDP --> 35 Treleaven Drive, Brampton - Detached for sale for $949,900
  • new
  • for sale

35 Treleaven Drive

Brampton, Ontario, L6Y 1X7 - Brampton South

$949,900

  • Neighbourhood

    Brampton South

  • Major Intersection

    Harold St to Treleaven Drive

  • Just listed

  • Last update: today

Overview

  • Property Type

    Detached, 2-Storey

  • Bedrooms

    3 + 1

  • Bathrooms

    3

  • Basement

    Finished + Full

  • Kitchen

    1

  • Total Parking

    4 (1 Attached Garage)

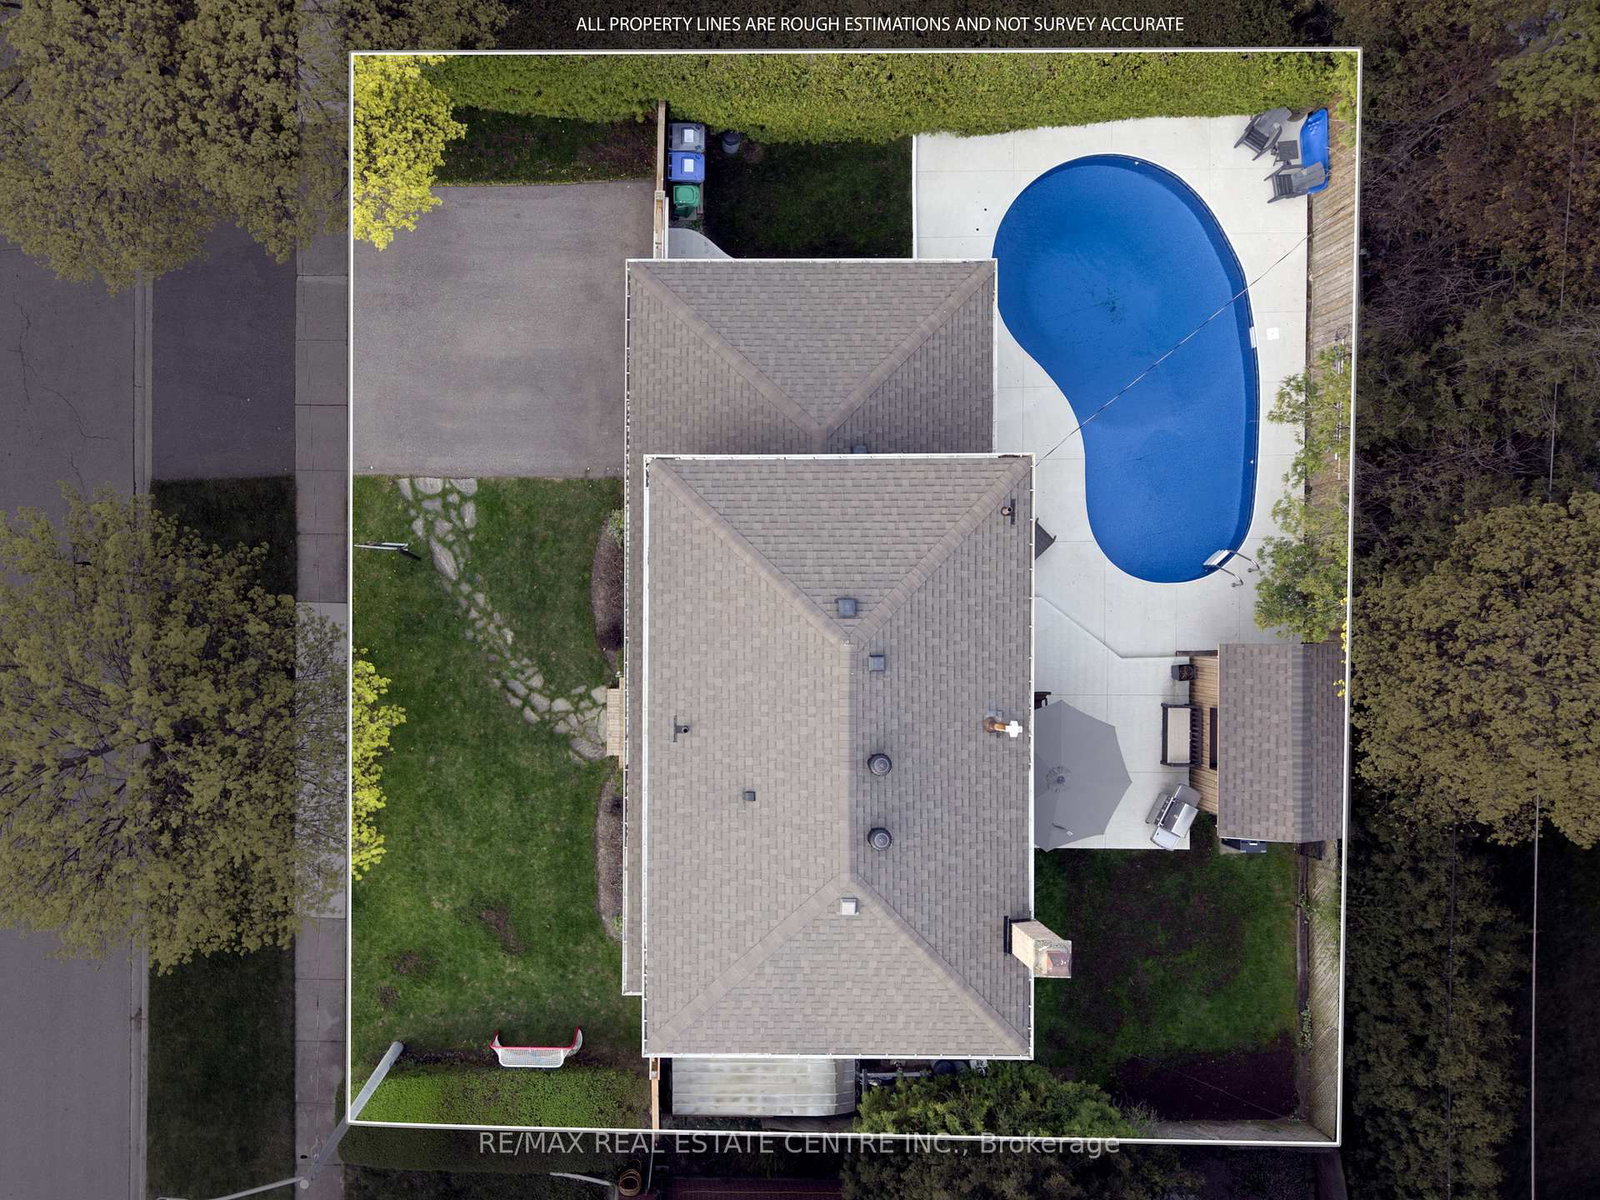
  • Lot Size

    78.03x70.38 (Feet)

  • Taxes

    $6,147.30 (2025)

  • Type

    Freehold

Property Description

Property description for 35 Treleaven Drive, Brampton

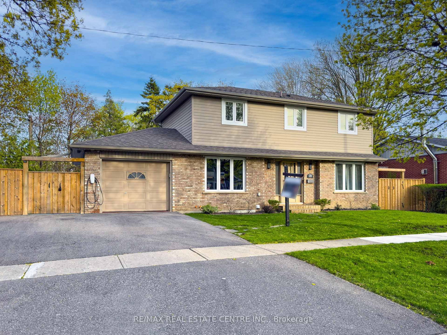
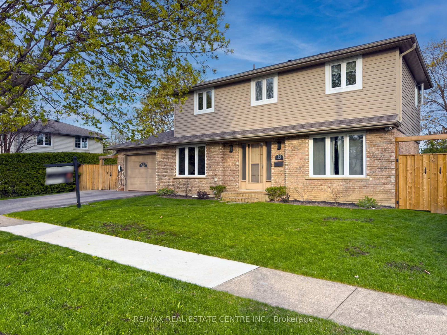
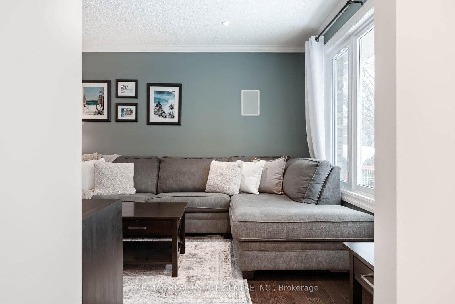
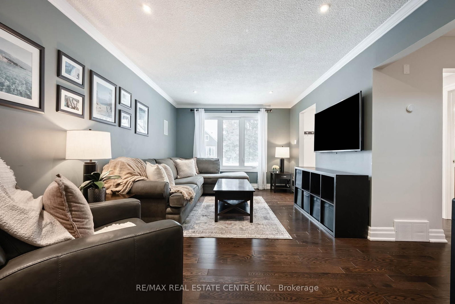
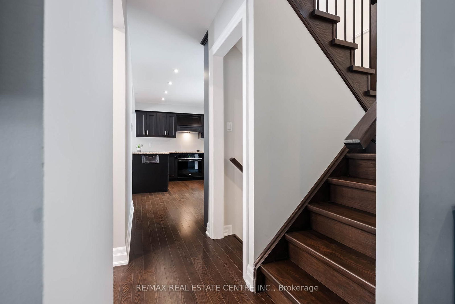
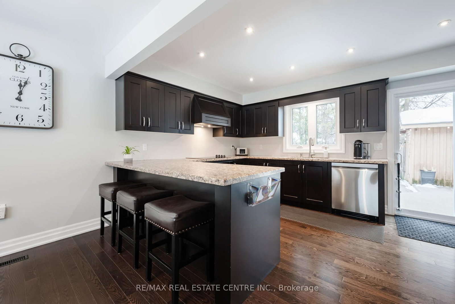
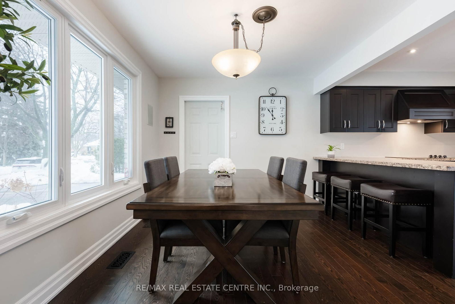
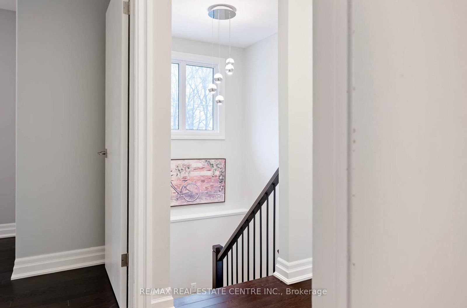
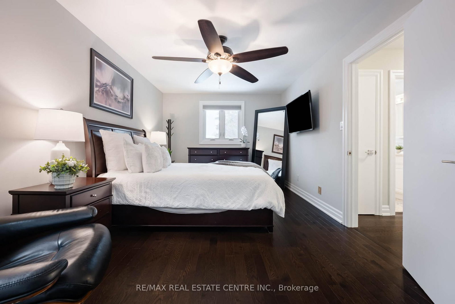
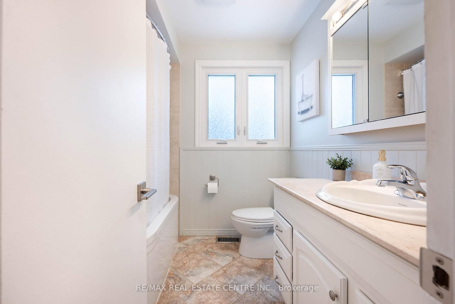
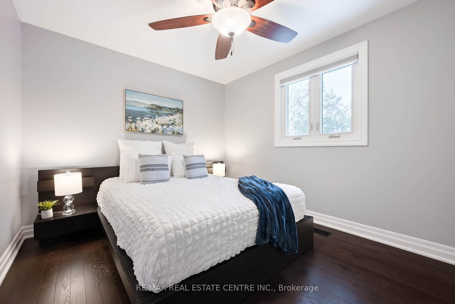
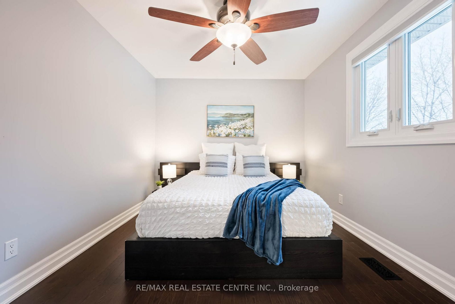
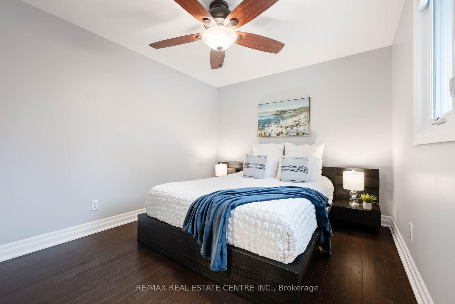
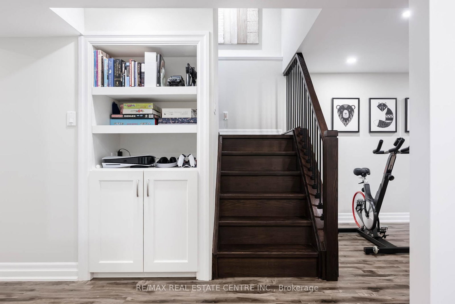
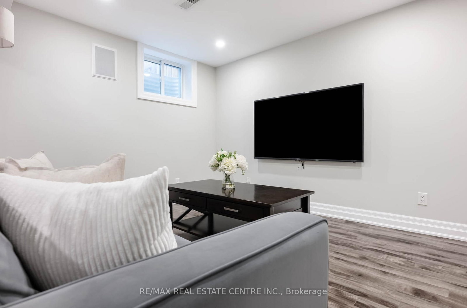
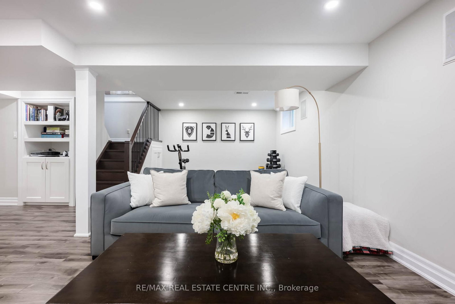
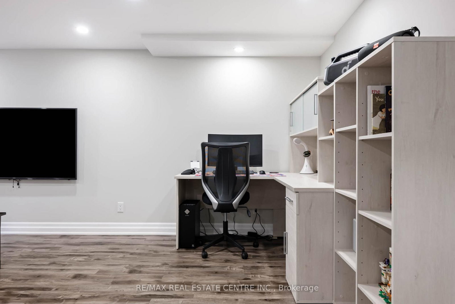
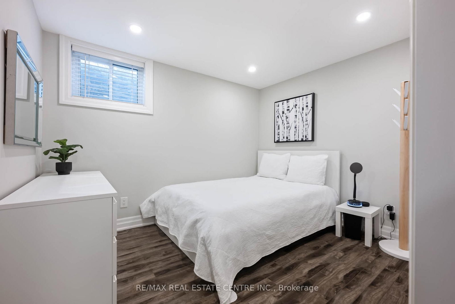
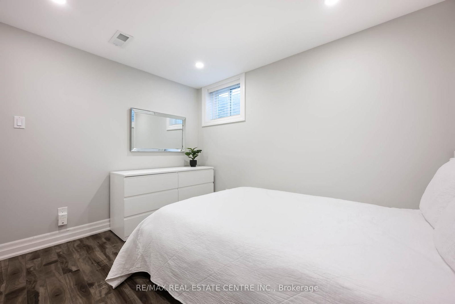
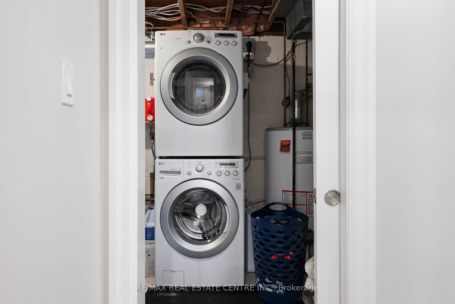
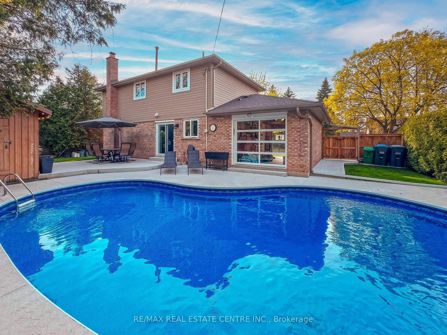
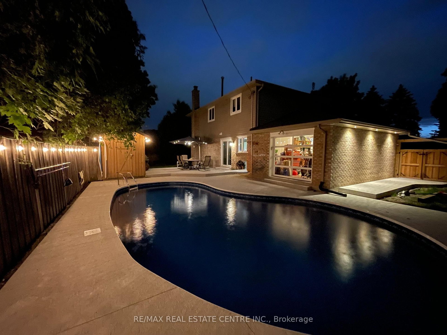
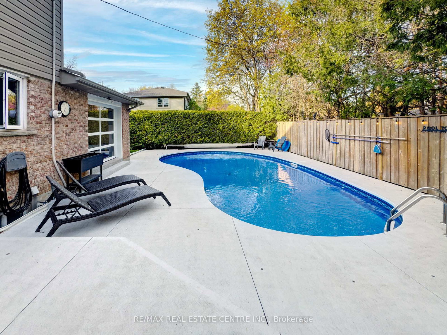
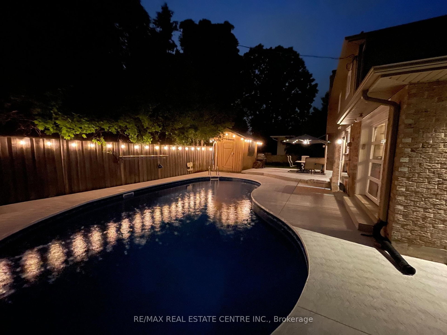
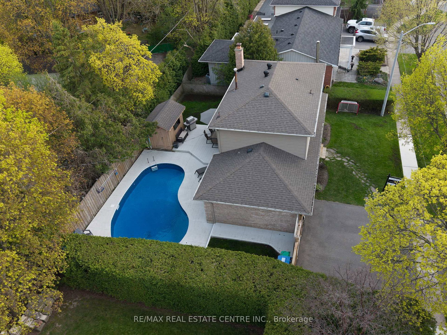
"Treleaven Haven" at 35 Treleaven Dr puts you on a quiet, mature, tree-lined street in Downtown Brampton, where the setting feels tucked away, but you stay close to everything. Parks and trails sit nearby, with the Etobicoke Creek Recreational Trail and Fletcher's Creek just a short walk away. Inside, this tastefully modernized, move-in ready 3+1 bedroom detached home offers 3 bathrooms, large windows, and tons of natural light over hardwood and ceramic floors. The remodeled kitchen keeps everyone together with a generous peninsula, stone counters, and smart storage. Recent improvements include updated flooring, counters, vanities, tile, lighting and plumbing fixtures, and modern hardware. Upstairs, the spacious primary gives you double closets, and the additional bedrooms work for kids, guests, or a home office. Downstairs, the finished basement adds real flexibility with a large rec room, a fourth bedroom, laundry, and a 3-piece bath with large shower. Use it for guests, teens, a home office, or your next project space. The home offers 2000 sq ft of finished living space with a layout that works for first-time buyers, growing families, and downsizers alike. Out back, your 78-foot-wide lot turns into a private summer hangout with an in-ground saltwater pool, cabana, and a clean, professionally finished yard. The full-size glass garage door to the backyard makes pool days easy and doubles as a flexible summer space. And when you want to get around, you can leave the car at home. You are a short walk or drive to the Brampton Downtown GO Station, close to rapid transit routes, and minutes to shops, dining, and everyday essentials in the Downtown core.

Listed by RE/MAX REAL ESTATE CENTRE INC.

  • MLS #

    W13088102

  • Sq. Ft

    1500-2000

  • Sq. Ft. Source

    MLS

  • Lot Irregularities

    n/a

  • Year Built

    Available Upon Request

  • Pool

    Inground, Salt

  • Drive

    Pvt Double

  • Garage

    Attached, 1 spaces

  • Total Parking

    4

  • Family Room

    Y

  • Den

    Y

  • Exterior

    Alum Siding

  • Fireplace

    Y

  • Roof

    Asphalt Shingle

  • Foundation

    Concrete Block

  • Elevator

    n/a

  • Water View

    n/a

  • Laundry Level

    Lower

  • Heat

    Forced Air

  • A/C

    Central Air

  • Water

    Municipal

  • Water Supply

    n/a

  • Sewers

    Sewers

  • Central Vac

    N

  • Dining

    3.13 x 3.65 ft Ground level

    hardwood floor, Large Window, Built-In Speakers

  • Kitchen

    3.12 x 5.09 ft Ground level

    hardwood floor, O/Looks Backyard, Sliding Doors

  • Living

    6.11 x 3.37 ft Ground level

    hardwood floor, Large Window, Brick Fireplace

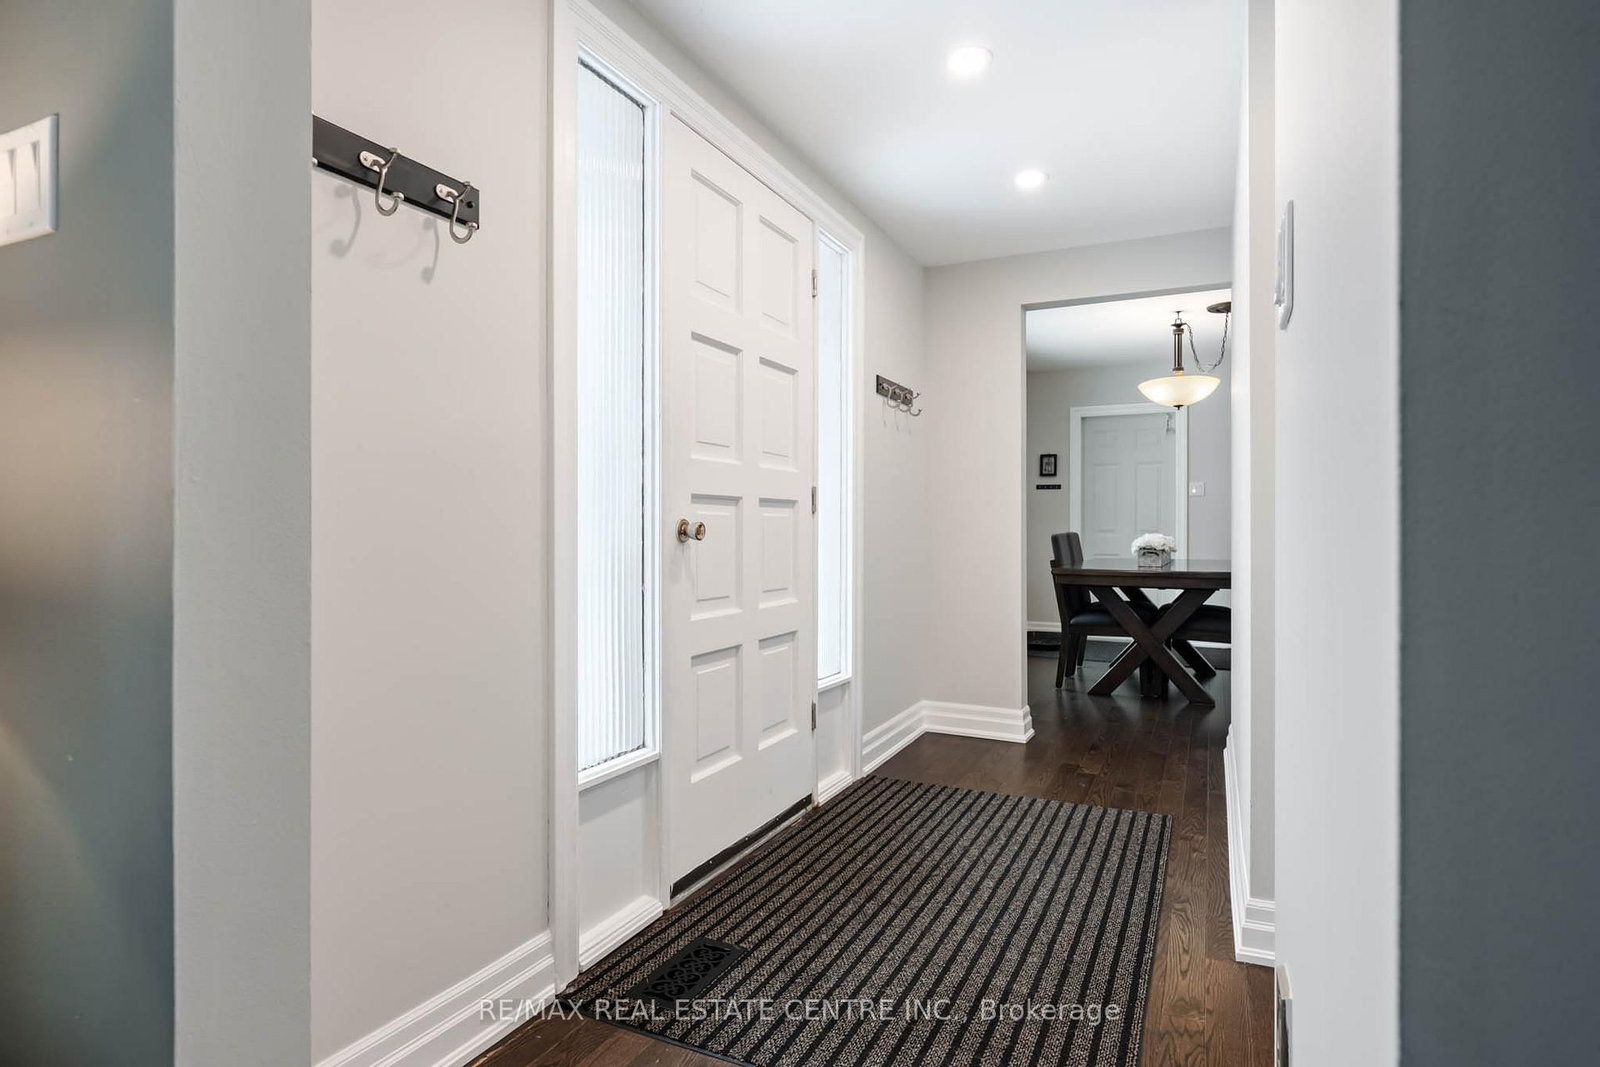
  • Foyer

    2.78 x 3.44 ft Ground level

    Hardwood Floor

  • Primary

    5.37 x 3.51 ft 2nd level

    Large Window, hardwood floor, His/Hers Closets

  • 2nd Br

    3.0 x 4.55 ft 2nd level

    hardwood floor, Large Window

  • 3rd Br

    3.02 x 4.55 ft 2nd level

    hardwood floor, Large Window

  • 4th Br

    2.68 x 3.16 ft Bsmt level

    carpet free, Pot Lights

  • Family

    6.06 x 3.16 ft Bsmt level

    Pot Lights, carpet free, Built-In Speakers

  • Utility

    2.74 x 5.02 ft Bsmt level

  • MLS #

    W13088102

  • Sq. Ft

    1500-2000

  • Sq. Ft. Source

    MLS

  • Lot Irregularities

    n/a

  • Year Built

    Available Upon Request

  • Pool

    Inground, Salt

  • Drive

    Pvt Double

  • Garage

    Attached, 1 spaces

  • Total Parking

    4

  • Family Room

    Y

  • Den

    Y

  • Exterior

    Alum Siding

  • Fireplace

    Y

  • Roof

    Asphalt Shingle

  • Foundation

    Concrete Block

  • Elevator

    n/a

  • Water View

    n/a

  • Laundry Level

    Lower

  • Heat

    Forced Air

  • A/C

    Central Air

  • Water

    Municipal

  • Water Supply

    n/a

  • Sewers

    Sewers

  • Central Vac

    N

  • Dining

    3.13 x 3.65 ft Ground level

    hardwood floor, Large Window, Built-In Speakers

  • Kitchen

    3.12 x 5.09 ft Ground level

    hardwood floor, O/Looks Backyard, Sliding Doors

  • Living

    6.11 x 3.37 ft Ground level

    hardwood floor, Large Window, Brick Fireplace

  • Foyer

    2.78 x 3.44 ft Ground level

    Hardwood Floor

  • Primary

    5.37 x 3.51 ft 2nd level

    Large Window, hardwood floor, His/Hers Closets

  • 2nd Br

    3.0 x 4.55 ft 2nd level

    hardwood floor, Large Window

  • 3rd Br

    3.02 x 4.55 ft 2nd level

    hardwood floor, Large Window

  • 4th Br

    2.68 x 3.16 ft Bsmt level

    carpet free, Pot Lights

  • Family

    6.06 x 3.16 ft Bsmt level

    Pot Lights, carpet free, Built-In Speakers

  • Utility

    2.74 x 5.02 ft Bsmt level

Thinking of Selling?

Find Out Your Home’s Value in Today’s Market!

No Email or Signup is required to view your home estimate.

estimate your home value

Contact Manoj Kukreja

Sales Representative,
Century 21 People’s Choice Realty Inc.,
Brokerage
(647) 576 - 2100

Manoj profile avatar

Property History

Property history for 35 Treleaven Drive, Brampton

This property has been sold 1 time before. Create your free account to explore sold prices, detailed property history, and more insider data.

Sign In / Register

Estimated price

Date
Price
Change
2026-05-06
$959,241
2.16%

Mortgage Calculator

This data is for informational purposes only.

Mortgage Payment per month

Principal Amount

Interest

Total Payable

Amortization

Amortization

Closing Cost Calculator

This data is for informational purposes only.

Closing Cost Total for this property

Total Cash flow for purchasing this property

Down Payment(%)*
Additional information

Provincial Land Transfer Tax

Ontario Land Transfer Tax Rebate

Toronto Land Transfer Tax

Toronto Land Transfer Tax Rebate

PST on CMHC Insurance Premium

Lawyer Fees

$2,825

Government Registration Fee's

$164

Title Insurance

Closing Cost Total

Total Cash flow for purchasing this property

Provincial Land Transfer Tax

Ontario Land Transfer Tax Rebate

Toronto Land Transfer Tax

Toronto Land Transfer Tax Rebate

PST on CMHC Insurance Premium

Lawyer Fees

$2,825

Government Registarion Fee's

$164

Title Insurance

Down Payment(%)*

* A down payment of less than 20% is permitted only for first-time home buyers purchasing their principal residence. The minimum down payment required is 5% for the portion of the purchase price up to $500,000, and 10% for the portion between $500,000 and $1,500,000. For properties priced over $1,500,000, a minimum down payment of 20% is required.

Thinking of Selling?

Find Out Your Home’s Value in Today’s Market!

No Email or Signup is required to view your home estimate.

estimate your home value

Contact Manoj Kukreja

Sales Representative, Century 21 People’s Choice Realty Inc., Brokerage
(647) 576 - 2100

Manoj profile avatar

Recent Sold Listings in Brampton South, Brampton

Popular Cities